

Skip To Content

1120 E Mission Road , #22

Fallbrook, CA 92028
  • $249,000
  • STATUS: Active
  • ON SITE: 51 Days
  • ID#: OC26185544
UPDATED: 71 min ago
$249,000
  • 3
    BEDS
  • 0.09
    ACRES
  • 2
    BATHS
  • 0
    1/2 BATHS
  • 1,210
    SQFT
  • $206
    $/SQFT
Neighborhood:
Type:
Manufactured Home
Built:
2025
County:

School Information

Middle School:
High School:
School District:
Listing Agent(s): John Sturdevant of Regency Real Estate Brokers (949-707-4400)


Description

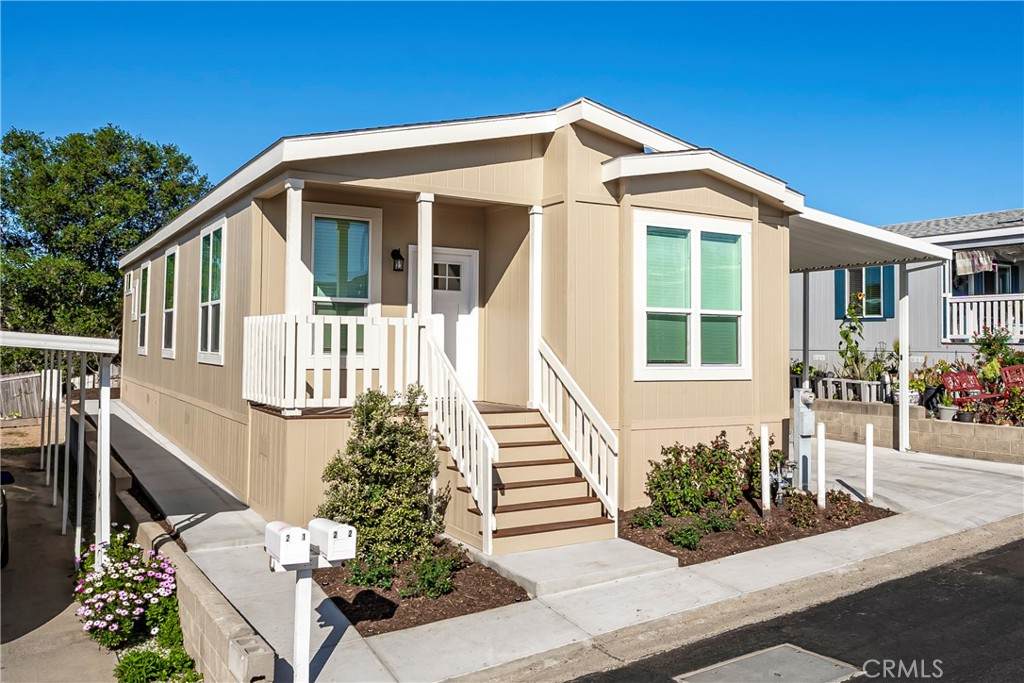
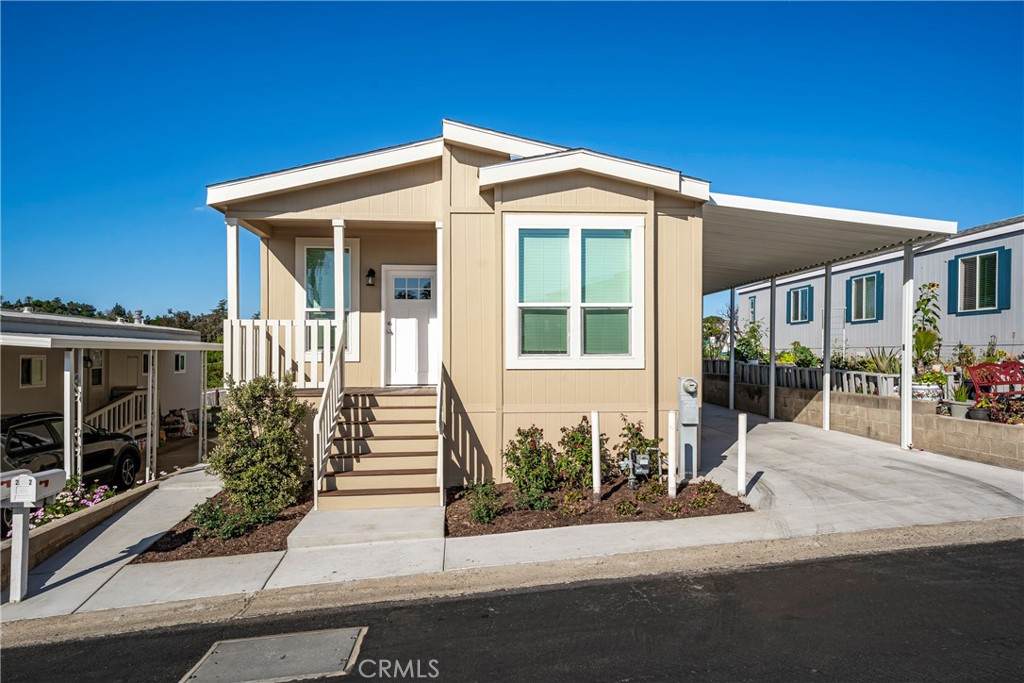
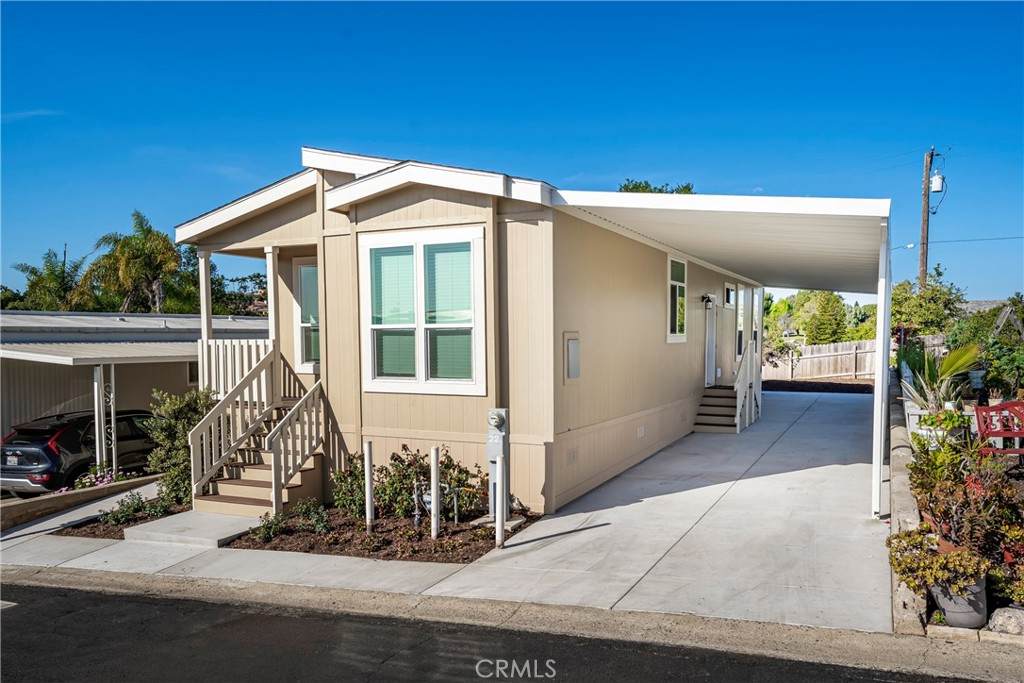
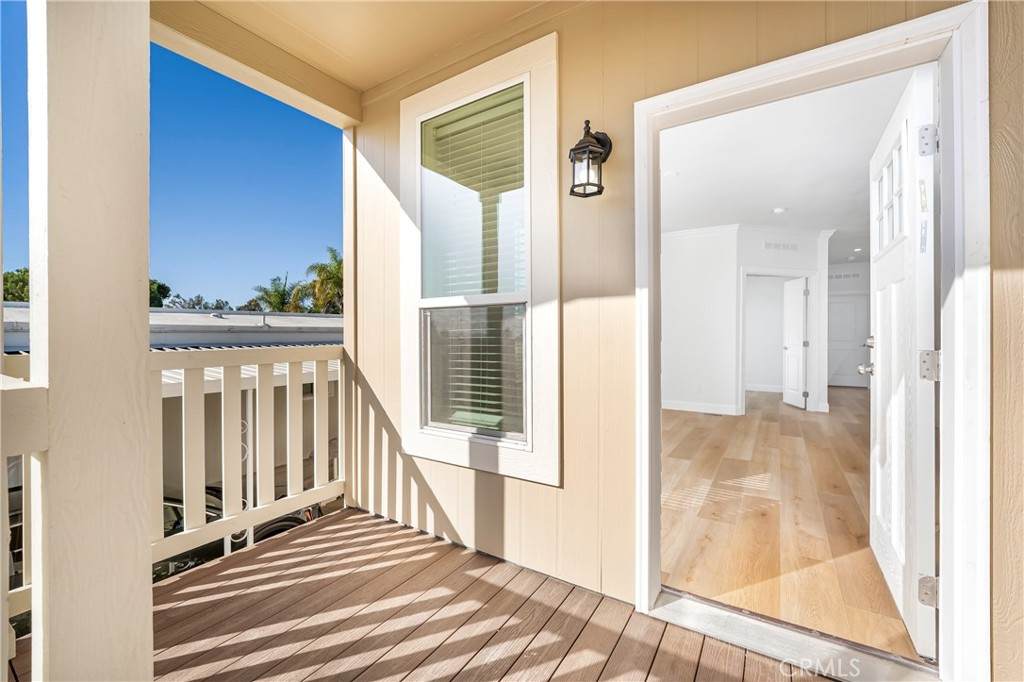
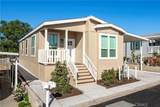
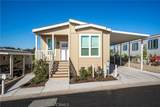
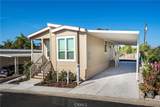
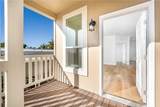
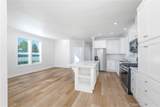
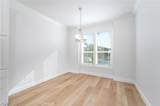
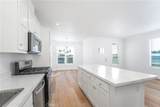
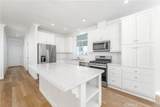
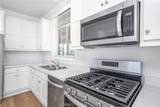
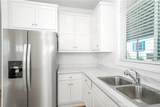
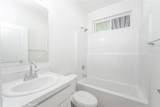
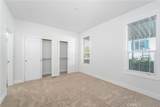
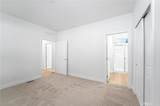
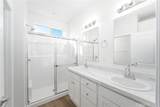
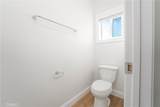
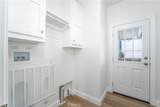
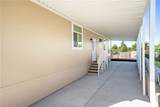
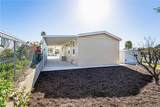
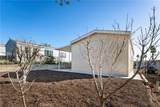
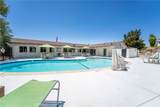
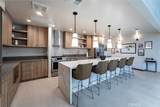
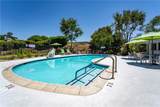
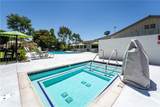
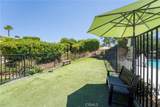
BRAND-NEW Skyline home in an excellent quiet location on a great lot featuring stainless steel appliances, wood look vinyl plank flooring, central AC and Heat, and upgraded finishes throughout. Enjoy easy, comfortable living in Crestview Hills Estates, one of Fallbrook's most peaceful 55+ communities. Outside, you'll find a full-length carport awning, new concrete driveway and walkways, and a spacious backyard perfect for gardening, entertaining, or relaxing. The front planter box is auto-irrigated for low-maintenance curb appeal. Crestview Hills offers resort-style amenities, including a renovated clubhouse with streaming TV and billiards, a private fitness room, a heated pool, and a Jacuzzi-all designed for an active, social lifestyle. The community hosts regular events, so it's easy to meet neighbors and join in. Just minutes from downtown Fallbrook, the area offers shopping, dining, and local services, with the charm of rolling hills and avocado groves. Temecula, Murrieta, and San Diego are also within easy reach. First 3 months of space rent are paid by Seller. $1,750 per month for the space. No HOA fee.

Monthly Payment Calculator


Based on information from California Regional Multiple Listing Service, Inc. as of 2026-10-16T18:36:11.157. This information is for your personal, non-commercial use and may not be used for any purpose other than to identify prospective properties you may be interested in purchasing. Display of MLS data is deemed reliable but is not guaranteed accurate by the MLS or American Real Estate List & Sell. Licensed in the State of California, USA.
www.americanrealestatehomes.com/homes/180525553
Print Image

1120 E Mission Road , #22 Fallbrook, CA 92028

  • Price: $249,000
  • Status: Active
  • On Site: 51 Days
  • Updated: 71 min ago
  • ID#: OC26185544
3
Beds
2
Baths
0
½ Baths
0.09
Acres
1,210
SQFT
$206
$/SQFT
2025
Built
Neighborhood:
Fallbrook
County:
San Diego
Area:
92028 - Fallbrook
Middle School:
Potter
High School:
Fallbrook
School District:
Fallbrook Union
Property Description
BRAND-NEW Skyline home in an excellent quiet location on a great lot featuring stainless steel appliances, wood look vinyl plank flooring, central AC and Heat, and upgraded finishes throughout. Enjoy easy, comfortable living in Crestview Hills Estates, one of Fallbrook's most peaceful 55+ communities. Outside, you'll find a full-length carport awning, new concrete driveway and walkways, and a spacious backyard perfect for gardening, entertaining, or relaxing. The front planter box is auto-irrigated for low-maintenance curb appeal. Crestview Hills offers resort-style amenities, including a renovated clubhouse with streaming TV and billiards, a private fitness room, a heated pool, and a Jacuzzi-all designed for an active, social lifestyle. The community hosts regular events, so it's easy to meet neighbors and join in. Just minutes from downtown Fallbrook, the area offers shopping, dining, and local services, with the charm of rolling hills and avocado groves. Temecula, Murrieta, and San Diego are also within easy reach. First 3 months of space rent are paid by Seller. $1,750 per month for the space. No HOA fee.
Exterior Features

Carport Spaces 3 Carport YN Yes Construction Materials Blown-In InsulationHardiPlank Type Direction Faces Southwest Entry Level 1 Entry Location Front Door Exterior Features Awning(s) Fencing Wood Foundation Details Pier JacksRaisedTie Down Lot Features Gentle SlopingSprinklers In FrontLandscapedPavedRectangular LotSprinklers TimerSprinkler System Mobile Home Remains YN Yes Parking Features Attached CarportConcreteCoveredDrivewayGuest Parking Total 3 Patio And Porch Features Front Porch Pool Features CommunityFencedIn GroundAssociation Pool Private YN No Road Frontage Type Private Road Road Surface Type Paved Roof AsphaltShingle Sign On Property YN Yes Skirt Cement BoardSiding Spa Features CommunityHeated Spa YN Yes View HillsMountain(s)Neighborhood View YN Yes

Interior Features

Accessibility Features Safe Emergency Egress from HomeParkingAccessible Doors Appliances DishwasherENERGY STAR Qualified AppliancesENERGY STAR Qualified Water HeaterFree-Standing RangeDisposalGas RangeGas Water HeaterHigh Efficiency Water HeaterIce MakerMicrowaveSelf Cleaning OvenVented Exhaust FanWater To RefrigeratorWater Heater Cooling Central AirENERGY STAR Qualified EquipmentHigh Efficiency Cooling YN Yes Door Features ENERGY STAR Qualified DoorsInsulated Doors Flooring CarpetVinyl Heating CentralENERGY STAR Qualified EquipmentHigh EfficiencyNatural Gas Heating YN Yes Interior Features Crown MoldingHigh CeilingsLaminate CountersPantryRecessed LightingStorageAll Bedrooms DownBedroom on Main LevelMain Level PrimaryPrimary SuiteUtility RoomWalk-In Closet(s) Window Features BlindsDouble Pane WindowsENERGY STAR Qualified WindowsLow-Emissivity WindowsScreens

Property Features

Additional Parcels YN No Association Amenities Billiard RoomClubhouseFitness CenterGame RoomMeeting/Banquet/Party RoomPoolPet RestrictionsPets AllowedSpa/Hot Tub Association Fee 0 Association Fee2 0 Association YN No Body Type Double Wide Builder Name Skyline Homes Community Features CurbsDog ParkGutter(s)Storm Drain(s)Street LightsSidewalksPool Current Financing None Disclosures Home WarrantyPet Restrictions Electric Electricity - On Property220 Volts Garage YN No Green Energy Efficient AppliancesWater Heater Land Lease Amount 1750 Land Lease Amount Frequency Monthly Land Lease YN Yes Laundry Features Washer HookupGas Dryer HookupInsideLaundry Room Levels One Listing Agreement Exclusive Right To Sell Listing Service Entry Only Listing Terms CashCash to New Loan Mobile Length 56 Mobile Width 22 Model Sunset Ridge Pets Allowed Breed RestrictionsCats OKDogs OKYes Possession Close Of Escrow Property Condition Turnkey Rent Includes See Remarks Security Features Carbon Monoxide Detector(s)Fire Detection SystemResident ManagerSmoke Detector(s) Senior Community YN Yes Sewer Public Sewer Special Listing Conditions Standard Utilities Cable AvailableElectricity ConnectedNatural Gas ConnectedPhone AvailableSewer ConnectedWater Connected Water Source Public


Based on information from California Regional Multiple Listing Service, Inc. as of 2026-10-16T18:36:11.157. This information is for your personal, non-commercial use and may not be used for any purpose other than to identify prospective properties you may be interested in purchasing. Display of MLS data is deemed reliable but is not guaranteed accurate by the MLS or American Real Estate List & Sell. Licensed in the State of California, USA.
 
https://bt-photos.global.ssl.fastly.net/socal/orig_boomver_2_550217968-2.jpg https://bt-photos.global.ssl.fastly.net/socal/orig_boomver_2_550217968-2.jpg https://bt-photos.global.ssl.fastly.net/socal/orig_boomver_2_550217968-2.jpg
Logo
American Real Estate List & Sell
6391 Magnolia Ave., B20
Riverside CA, 92505
Listing Agent(s): John Sturdevant of Regency Real Estate Brokers (949-707-4400)