
Description
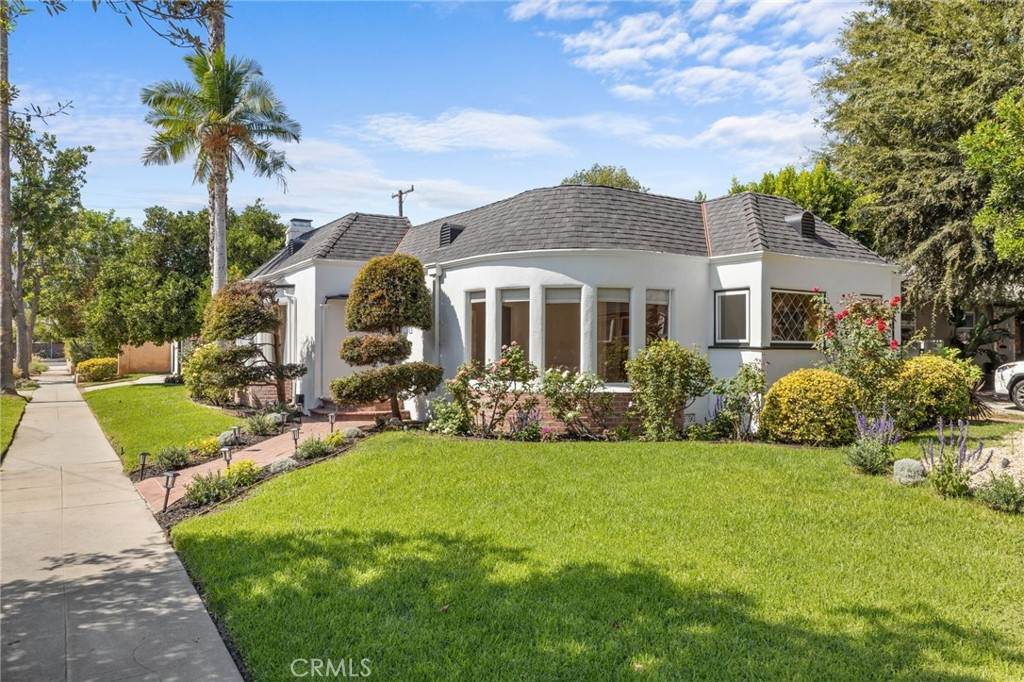
Set in the highly desired Glendale Rancho neighborhood, this beautifully updatedFrench Normandy-style single-family home offers 3 bedrooms and 2 bathrooms. Everydetail has been thoughtfully considered, with fresh paint inside and out showcasing thehome's character and charm.Step through the formal entry and into an expansive living room, featuring a large bay window, soaring custom ceilings, built-in bookcases, a fireplace, and modern LED lighting throughout. The elegant dining room boasts sweeping curved windows withviews of the professionally landscaped front yard, creating a perfect space for entertaining.The open-concept layout flows seamlessly into a stylish kitchen equipped with maplewood cabinetry, granite countertops, a breakfast bar, and brand-new stainless steelappliances. Adjacent to the kitchen is a laundry room with a convenient rear accessdoor.Down the main hallway are three spacious bedrooms. Two are en-suite with directaccess to bathrooms, while the third bedroom"ideal as a guest room or homeoffice"features wood paneling and a dedicated door for added privacy. The thirdbedroom opens directly to the private backyard. Outside, the freshly landscaped yardcreates a peaceful retreat, perfect for relaxing or hosting friends. The detached two-cargarage, finished with drywall and polished concrete floors, offers a versatile space thatsideal for a home office, studio, or creative getaway.
-
3BEDS
-
0.15ACRES
-
2BATHS
-
01/2 BATHS
-
1,790SQFT
-
$0$/SQFT
Description
Set in the highly desired Glendale Rancho neighborhood, this beautifully updatedFrench Normandy-style single-family home offers 3 bedrooms and 2 bathrooms. Everydetail has been thoughtfully considered, with fresh paint inside and out showcasing thehome's character and charm.Step through the formal entry and into an expansive living room, featuring a large bay window, soaring custom ceilings, built-in bookcases, a fireplace, and modern LED lighting throughout. The elegant dining room boasts sweeping curved windows withviews of the professionally landscaped front yard, creating a perfect space for entertaining.The open-concept layout flows seamlessly into a stylish kitchen equipped with maplewood cabinetry, granite countertops, a breakfast bar, and brand-new stainless steelappliances. Adjacent to the kitchen is a laundry room with a convenient rear accessdoor.Down the main hallway are three spacious bedrooms. Two are en-suite with directaccess to bathrooms, while the third bedroom"ideal as a guest room or homeoffice"features wood paneling and a dedicated door for added privacy. The thirdbedroom opens directly to the private backyard. Outside, the freshly landscaped yardcreates a peaceful retreat, perfect for relaxing or hosting friends. The detached two-cargarage, finished with drywall and polished concrete floors, offers a versatile space thatsideal for a home office, studio, or creative getaway.
Based on information from California Regional Multiple Listing Service, Inc. as of 2026-11-11T12:31:19.96. This information is for your personal, non-commercial use and may not be used for any purpose other than to identify prospective properties you may be interested in purchasing. Display of MLS data is deemed reliable but is not guaranteed accurate by the MLS or American Real Estate List & Sell. Licensed in the State of California, USA.