Skip To Content

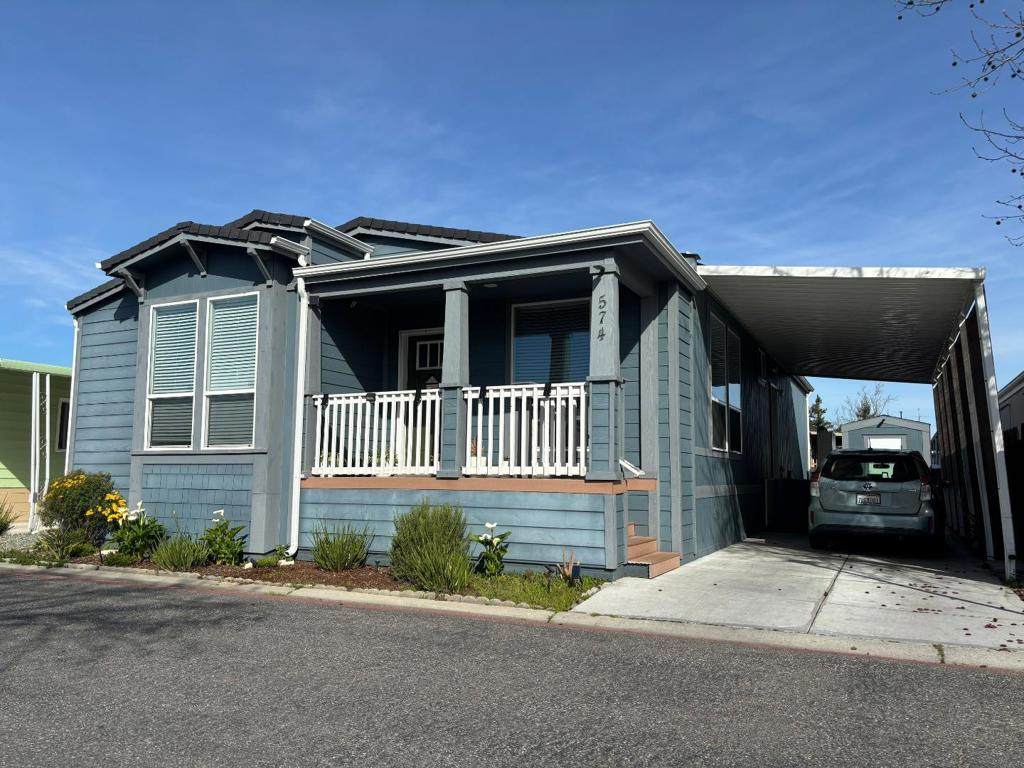
574 Hermitage Drive , #574

San Jose, CA 95134
  • $439,950
  • STATUS: Active
  • ON SITE: 47 Days
  • ID#: ML82059509
UPDATED: 32 min ago
$439,950
  • 3
    BEDS
  • N/A
    ACRES
  • 2
    BATHS
  • 0
    1/2 BATHS
  • 1,719
    SQFT
  • $256
    $/SQFT
Neighborhood:
Type:
Manufactured Home
Built:
2019
County:

School Ratings & Info

School District:
Listing Agent(s): Cesar Cadena of Intero Real Estate Services ((408) 574-5000)


Description

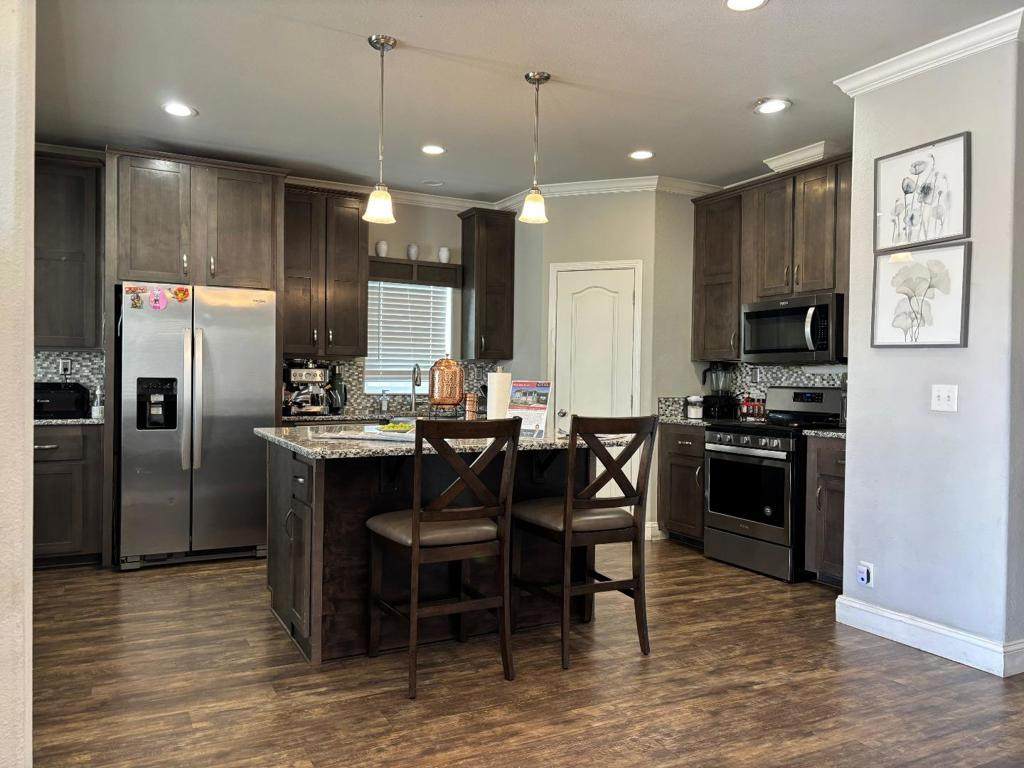
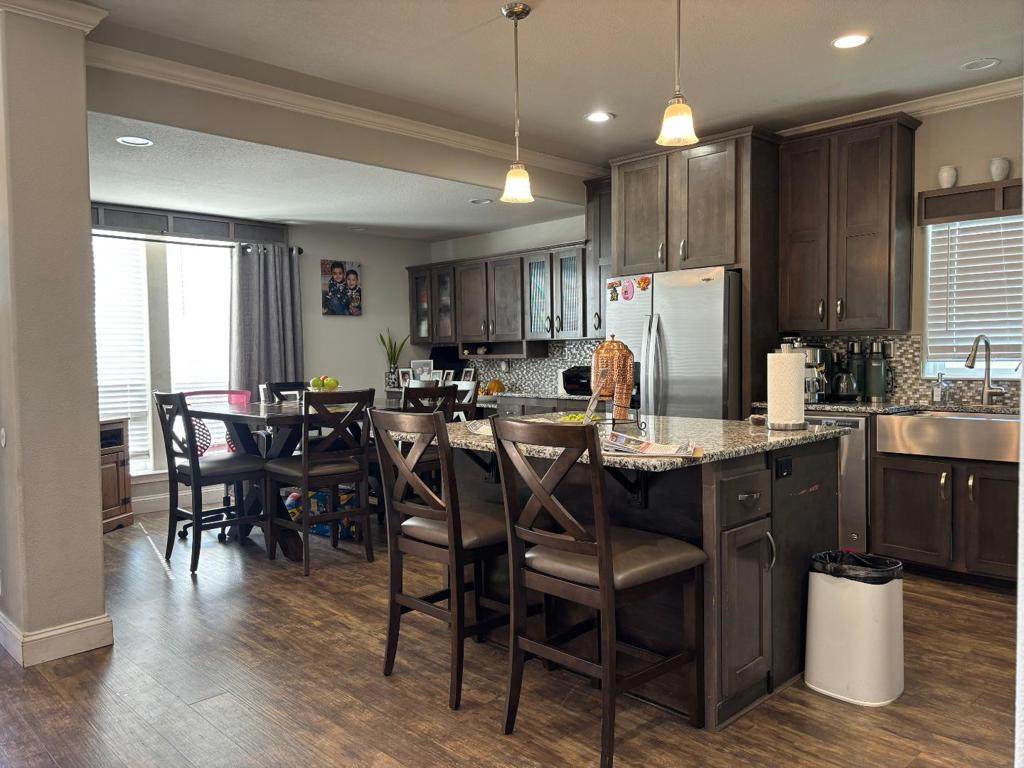
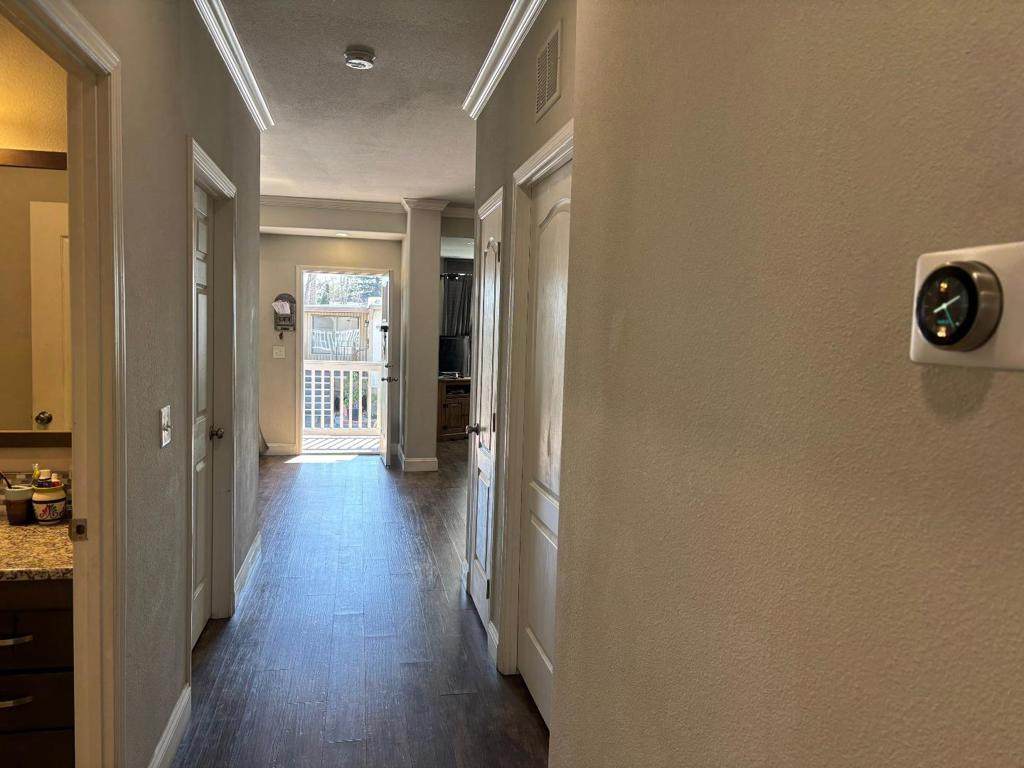
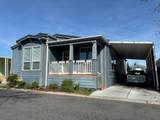
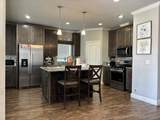
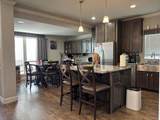
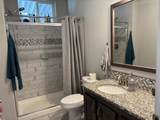
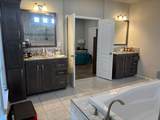
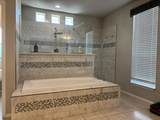
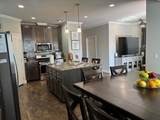
Welcome Home! Step into modern elegance with this stunning residence, built in 2019 and designed for both luxury and functionality. The chefs dream kitchen is a true showpiece, featuring full-height tiled backsplash, and ceiling-height cabinetry. The open-concept family room boasts soaring ceilings, recessed lighting and exquisite crown molding, creating a bright and inviting space. Retreat to the high-end master bathroom, where relaxation meets refinement. Enjoy double sinks, a separate stone-tiled stall shower, and a dedicated jetted tub for a spa-like experience. This exceptional home is priced to sell. Don't miss your opportunity to own this masterpiece!

Monthly Payment Calculator


Based on information from California Regional Multiple Listing Service, Inc. as of 2026-10-16T10:30:38.513. This information is for your personal, non-commercial use and may not be used for any purpose other than to identify prospective properties you may be interested in purchasing. Display of MLS data is deemed reliable but is not guaranteed accurate by the MLS or American Real Estate List & Sell. Licensed in the State of California, USA.
www.americanrealestatehomes.com/homes/180695843
Print Image

574 Hermitage Drive , #574 San Jose, CA 95134

  • Price: $439,950
  • Status: Active
  • On Site: 47 Days
  • Updated: 32 min ago
  • ID#: ML82059509
3
Beds
2
Baths
0
½ Baths
N/A
Acres
1,719
SQFT
$256
$/SQFT
2019
Built
Neighborhood:
699 - Not Defined
County:
Santa Clara
Area:
699 - Not Defined
School District:
San Jose Unified
Property Description
Welcome Home! Step into modern elegance with this stunning residence, built in 2019 and designed for both luxury and functionality. The chefs dream kitchen is a true showpiece, featuring full-height tiled backsplash, and ceiling-height cabinetry. The open-concept family room boasts soaring ceilings, recessed lighting and exquisite crown molding, creating a bright and inviting space. Retreat to the high-end master bathroom, where relaxation meets refinement. Enjoy double sinks, a separate stone-tiled stall shower, and a dedicated jetted tub for a spa-like experience. This exceptional home is priced to sell. Don't miss your opportunity to own this masterpiece!
Exterior Features

Attached Garage YN No Carport YN Yes Parking Features Carport Parking Total 0 Pool Features Association Roof Shingle View YN No

Interior Features

Cooling Central Air Cooling YN Yes Heating Central Heating YN Yes

Property Features

Association Amenities PlaygroundPool Association Fee 0 Building Name Silicon Valley Village Listing Agreement Seller Reserved New Construction YN No Possession Close Of Escrow Special Listing Conditions Standard


Based on information from California Regional Multiple Listing Service, Inc. as of 2026-10-16T10:30:38.513. This information is for your personal, non-commercial use and may not be used for any purpose other than to identify prospective properties you may be interested in purchasing. Display of MLS data is deemed reliable but is not guaranteed accurate by the MLS or American Real Estate List & Sell. Licensed in the State of California, USA.
 
https://bt-photos.global.ssl.fastly.net/socal/orig_boomver_1_550543704-2.jpg https://bt-photos.global.ssl.fastly.net/socal/orig_boomver_1_550543704-2.jpg https://bt-photos.global.ssl.fastly.net/socal/orig_boomver_1_550543704-2.jpg
Logo
American Real Estate List & Sell
6391 Magnolia Ave., B20
Riverside CA, 92505
Listing Agent(s): Cesar Cadena of Intero Real Estate Services ((408) 574-5000)