Skip To Content

577 Palomar , #4

Chula Vista, CA 91911
  • $145,900
  • STATUS: Active
  • ON SITE: 50 Days
  • ID#: OC26187090
UPDATED: 52 min ago
$145,900
  • 2
    BEDS
  • N/A
    ACRES
  • 1
    BATHS
  • 0
    1/2 BATHS
  • 682
    SQFT
  • $214
    $/SQFT
Neighborhood:
Type:
Manufactured Home
Built:
2026
County:

School Ratings & Info

School District:
Listing Agent(s): Michael Cirillo of Cirillo, Michael A. (714-480-6828)


Description

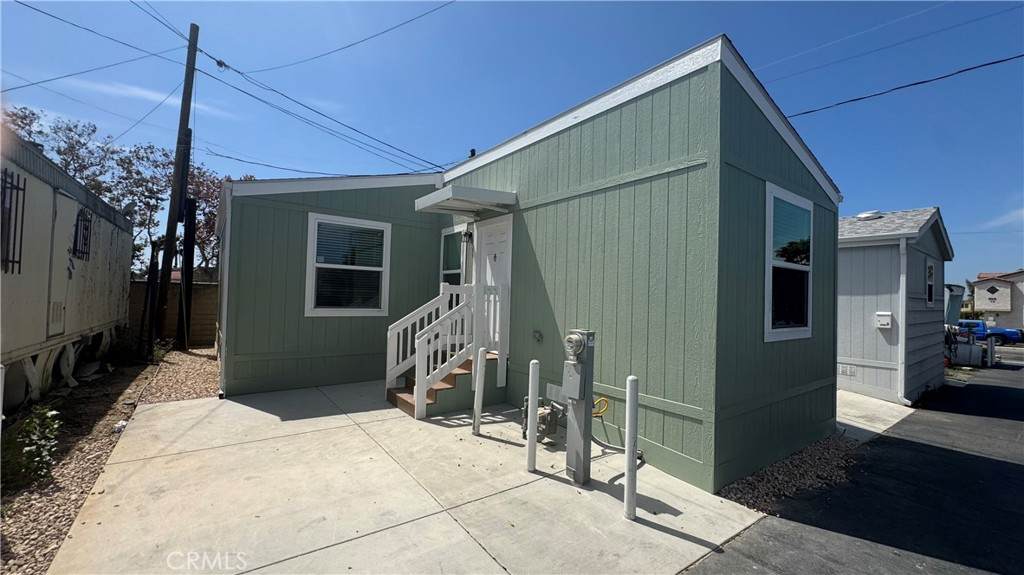
Welcome home to this charming 2026 Cavco offering a comfortable open-concept floor plan with modern finishes and thoughtful upgrades throughout. The well-appointed kitchen features a 21 cu. ft. stainless steel side-by-side refrigerator with in-door water and ice, self-cleaning gas range, over-the-range microwave, garbage disposal, quartz countertops with a 6-inch backsplash, and an undermount stainless steel sink. Beautiful hardwood cabinetry with adjustable shelving and soft-close hinges provides both style and functionality.The inviting living room and both bedrooms feature ceiling fans for added comfort, while mirrored closet doors add a touch of style and functionality. The bathroom includes a bathtub/shower combination, undermount rectangular sink, and matching quartz countertop with backsplash. Throughout the home, 2-inch faux wood blinds provide privacy while complementing the home's contemporary design.This well-designed Cavco combines modern amenities, quality finishes, and easy living in a move-in-ready package.

Monthly Payment Calculator


Based on information from California Regional Multiple Listing Service, Inc. as of 2026-10-16T18:36:11.157. This information is for your personal, non-commercial use and may not be used for any purpose other than to identify prospective properties you may be interested in purchasing. Display of MLS data is deemed reliable but is not guaranteed accurate by the MLS or American Real Estate List & Sell. Licensed in the State of California, USA.
www.americanrealestatehomes.com/homes/180577740
Print Image

577 Palomar , #4 Chula Vista, CA 91911

  • Price: $145,900
  • Status: Active
  • On Site: 50 Days
  • Updated: 52 min ago
  • ID#: OC26187090
2
Beds
1
Baths
0
½ Baths
N/A
Acres
682
SQFT
$214
$/SQFT
2026
Built
Neighborhood:
91911 - Chula Vista
County:
San Diego
Area:
91911 - Chula Vista
School District:
Sweetwater Union
Property Description
Welcome home to this charming 2026 Cavco offering a comfortable open-concept floor plan with modern finishes and thoughtful upgrades throughout. The well-appointed kitchen features a 21 cu. ft. stainless steel side-by-side refrigerator with in-door water and ice, self-cleaning gas range, over-the-range microwave, garbage disposal, quartz countertops with a 6-inch backsplash, and an undermount stainless steel sink. Beautiful hardwood cabinetry with adjustable shelving and soft-close hinges provides both style and functionality.The inviting living room and both bedrooms feature ceiling fans for added comfort, while mirrored closet doors add a touch of style and functionality. The bathroom includes a bathtub/shower combination, undermount rectangular sink, and matching quartz countertop with backsplash. Throughout the home, 2-inch faux wood blinds provide privacy while complementing the home's contemporary design.This well-designed Cavco combines modern amenities, quality finishes, and easy living in a move-in-ready package.
Exterior Features

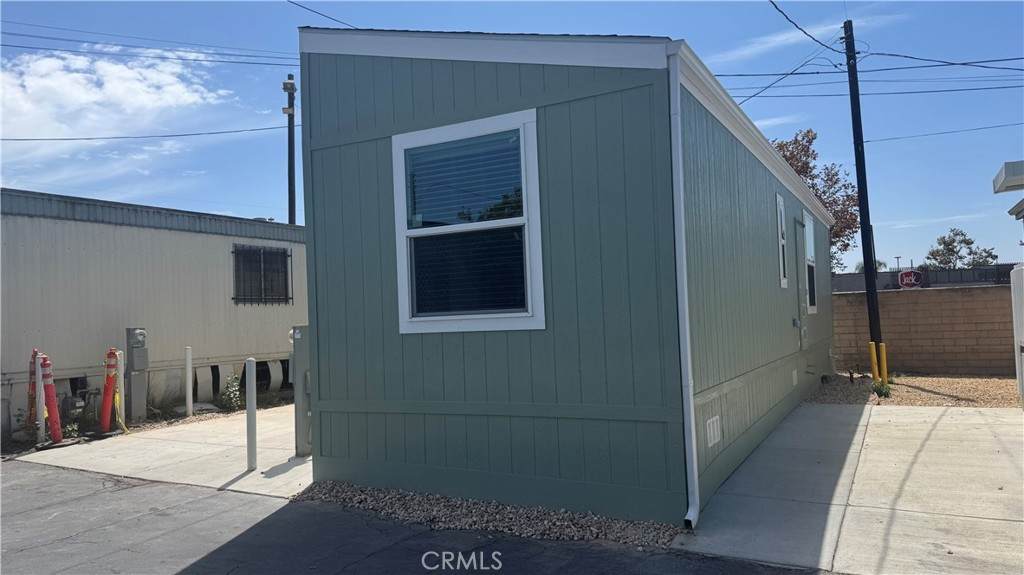
Construction Materials DrywallHardboard Entry Level 1 Entry Location 1 Exterior Features Rain Gutters Fencing None Foundation Details Pier Jacks Lot Features 0-1 Unit/Acre Mobile Home Remains YN Yes Open Parking Spaces 1 Parking Features DrivewayOn SiteUncovered Parking Total 1 Patio And Porch Features None Pool Features None Pool Private YN No Road Frontage Type City Street Road Surface Type Paved Roof Composition Sign On Property YN Yes Skirt Cement Board Spa Features None Spa YN No View None View YN No

Interior Features

Accessibility Features Safe Emergency Egress from HomeNoneNo Stairs Appliances DisposalGas RangeIce MakerMicrowaveRefrigeratorSelf Cleaning OvenWater To Refrigerator Cooling None Cooling YN No Door Features Panel Doors Flooring CarpetVinyl Heating Forced Air Heating YN Yes Interior Features Ceiling Fan(s)Cathedral Ceiling(s)Open FloorplanPantryQuartz CountersRecessed LightingAll Bedrooms Down Window Features Low-Emissivity WindowsScreens

Property Features

Additional Parcels YN No Association Fee 0 Association YN No Body Type Double Wide Community Features Street Lights Contingency Home is listed and shown by a manufactured home dealer. Current Financing None Electric Standard Garage YN No Land Lease Amount 1350 Land Lease Amount Frequency Monthly Land Lease YN Yes Laundry Features Common AreaNone Levels One Listing Agreement Exclusive Right To Sell Listing Service Full Service Listing Terms CashCash to New Loan Mobile Length 40 Mobile Width 22 Model Canyon Lake Pets Allowed Breed RestrictionsCats OKDogs OKNumber LimitSize LimitYes Possession Close Plus 1 Day Property Condition Turnkey Rent Includes None Security Features Carbon Monoxide Detector(s)Smoke Detector(s) Senior Community YN No Sewer Public Sewer Special Listing Conditions Standard Utilities Cable AvailableElectricity ConnectedNatural Gas ConnectedPhone AvailableSewer ConnectedWater Connected Water Source Public


Based on information from California Regional Multiple Listing Service, Inc. as of 2026-10-16T18:36:11.157. This information is for your personal, non-commercial use and may not be used for any purpose other than to identify prospective properties you may be interested in purchasing. Display of MLS data is deemed reliable but is not guaranteed accurate by the MLS or American Real Estate List & Sell. Licensed in the State of California, USA.
 
https://bt-photos.global.ssl.fastly.net/socal/orig_boomver_2_550292143-2.jpg
Logo
American Real Estate List & Sell
6391 Magnolia Ave., B20
Riverside CA, 92505
Listing Agent(s): Michael Cirillo of Cirillo, Michael A. (714-480-6828)